<-- style PDP --> 18 Watergate Street, Ashfield-Colborne-Wawanosh - Modular Home for sale for $299,900
  • sold
  • leased

18 Watergate Street

Ashfield-Colborne-Wawanosh, ON, N7A 3Y3 - ashfield Township

$299,900$000000

  • Neighbourhood

    ashfield Township

  • Major Intersection

  • Listed Since: 1359 day(s)

  • Last update: 891 day(s) ago

Overview

  • Property Type

    Modular Home, Bungalow Raised

  • Bedrooms

    3 + 0

  • Bathrooms

    1

  • Basement

    Separate Entrance, Walk-Out Access, Full, Unfinished

  • Kitchen

    n/a

  • Total Parking

    n/a

  • Lot Size

    Available Upon Request

  • Taxes

    $689.00 (2022)

  • Type

    Freehold

Property Description

Property description for 18 Watergate Street, Ashfield-Colborne-Wawanosh

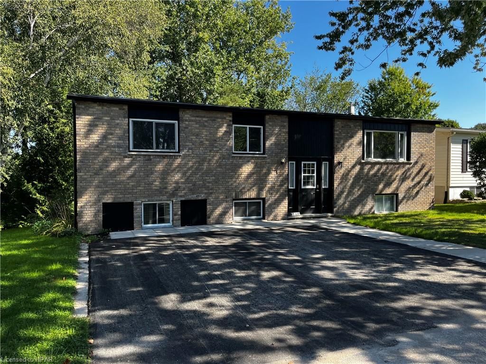
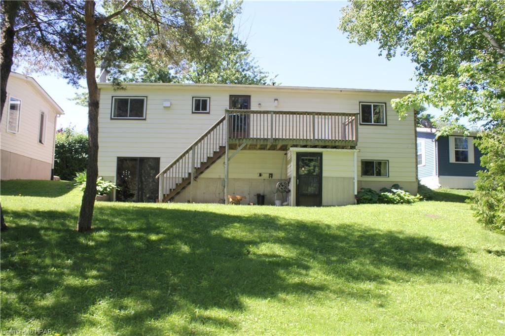
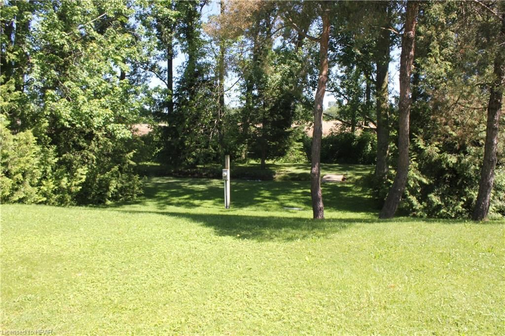
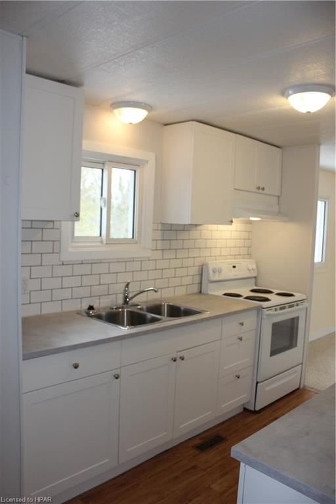
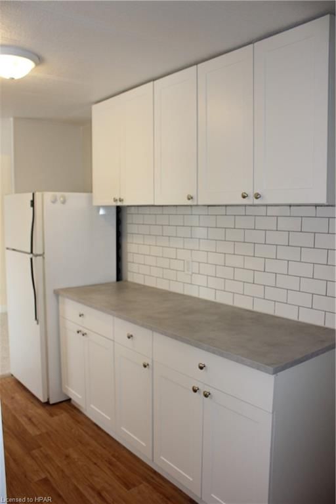
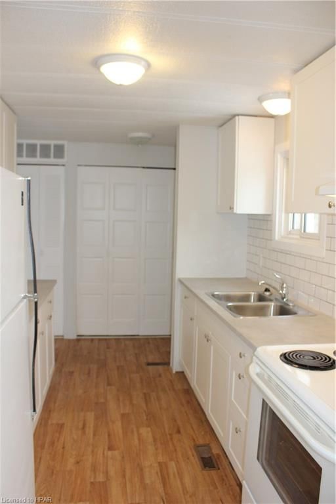
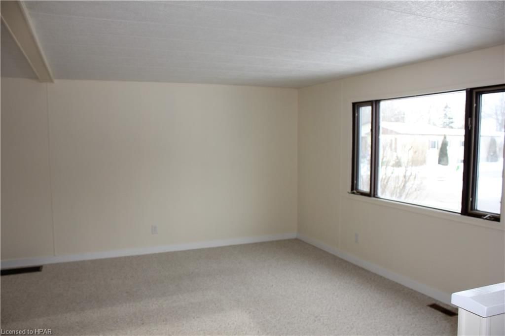
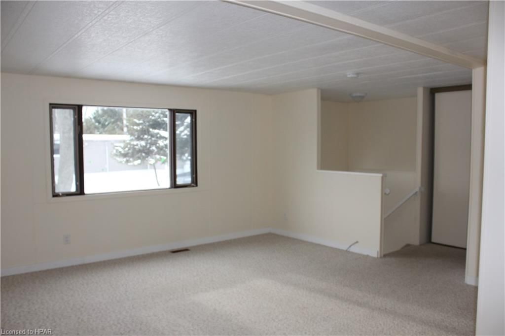
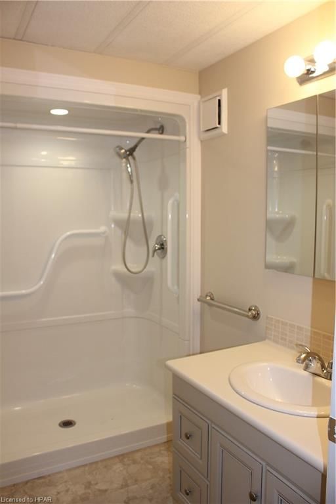
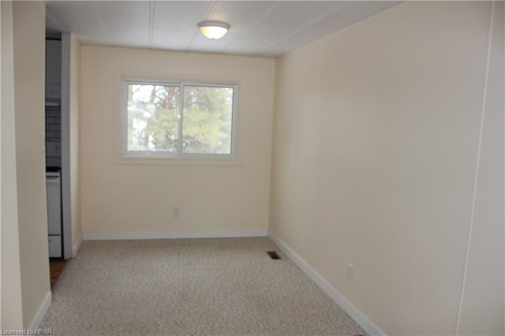
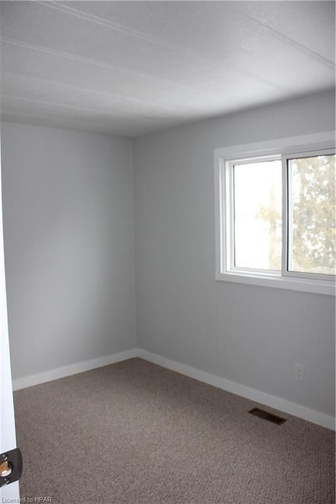
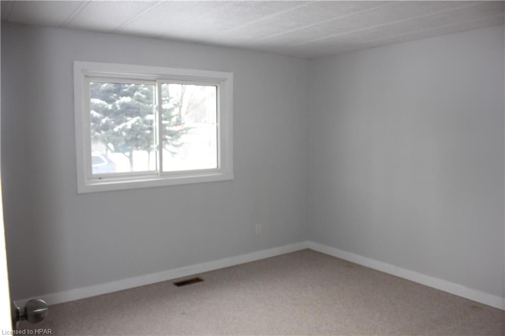
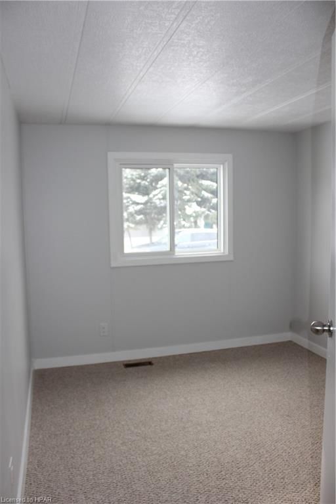
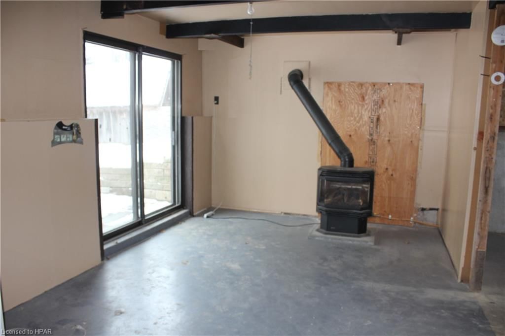
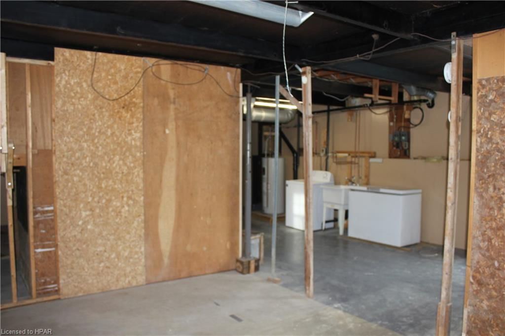
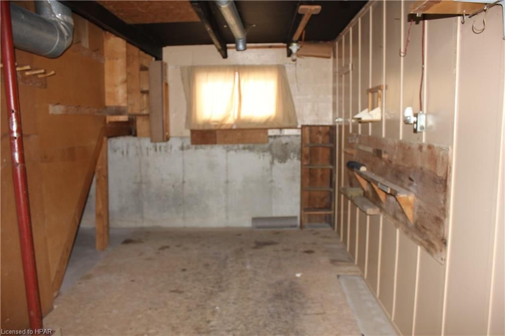
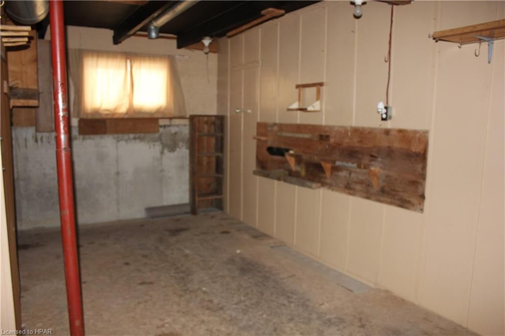
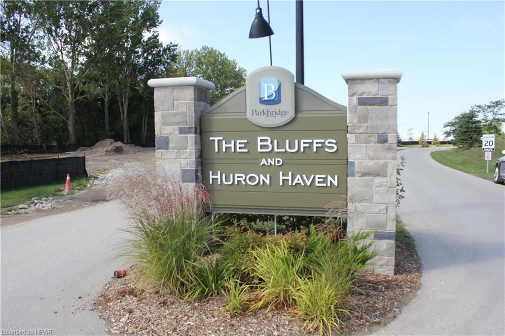
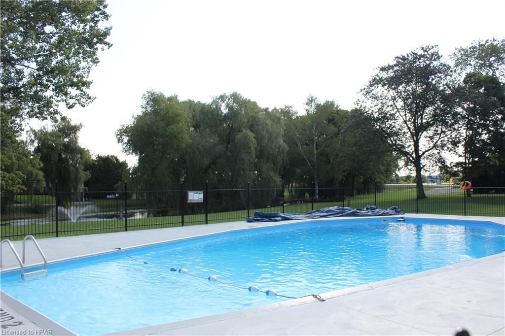
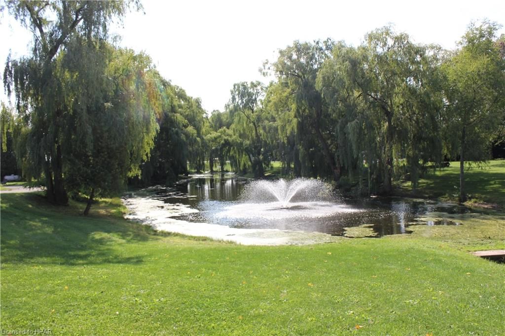
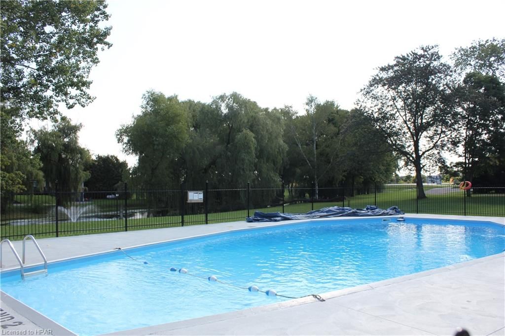
Welcome to Huron Haven-a truly welcoming family community 10 minutes north of the beautiful town of Goderich. Community features an outdoor pool and a brand new clubhouse. The home is located on a large private premium lot overlooking a small stream with mature trees. The home is a raised ranch with walk-out basement and lots of opportunity and space. There has been many updates recently done to this home which include a brand new kitchen and counter tops, new flooring, painted throughout and updated door handles. The home features 3 good sized bedrooms, large living room and dining room area, main bathroom (walk-in shower with extra grab bars installed). All appliances are included. Laundry hook ups are located on the main floor, there is also a location for a washer on the lower level. The lower level gives you the opportunity to extend your living space with the propane fireplace already installed and sliding walk out door. There is also a nice workshop area on the lower level. In the Spring the Seller will be having the roof replaced, new eavestrough, around the windows will be painted. Front yard will have a walk way installed from the asphalt driveway and the rest of the yard will have sod installed. Don't miss this opportunity to own this lovely home in a friendly community! Fee's for new owners are as follows: Lease $650/month, taxes approx $57.44/month.

Listed by Royal LePage Heartland Realty (Exeter) Brokerage

  • MLS #

    40371603

  • Sq. Ft

    1032

  • Sq. Ft. Source

    MLS

  • Lot Irregularities

    n/a

  • Year Built

    Available Upon Request

  • Pool

    Community, Outdoor Pool

  • Drive

    n/a

  • Garage

    n/a

  • Total Parking

    n/a

  • Family Room

    n/a

  • Den

    n/a

  • Exterior

    Aluminum Siding

  • Fireplace

    1

  • Roof

    Asphalt Shing

  • Foundation

    Concrete Perimeter

  • Elevator

    n/a

  • Water View

    n/a

  • Laundry Level

    n/a

  • Heat

    Electric Forced Air

  • A/C

    None

  • Water

    Community Well, Drilled Well

  • Water Supply

    n/a

  • Sewers

    n/a

  • Central Vac

    n/a

  • Kitchen

    2.39 x 3.89 ft Main level

  • Living Room

    4.34 x 4.55 ft Main level

  • Dining Room

    2.29 x 2.36 ft Main level

  • Foyer

    1.93 x 1.04 ft Main level

  • Bedroom Primary

    3.53 x 3.35 ft Main level

  • Bedroom

    3.33 x 2.74 ft Main level

  • Bathroom

    2.29 x 2.24 ft Main level

    3-Piece

  • Bedroom

    3.53 x 2.69 ft Main level

Thinking of Selling?

Find Out Your Home’s Value in Today’s Market!

No Email or Signup is required to view your home estimate.

estimate your home value

Contact Manoj Kukreja

Sales Representative,
Century 21 People’s Choice Realty Inc.,
Brokerage
(647) 576 - 2100

Manoj profile avatar

Mortgage Calculator

This data is for informational purposes only.

Mortgage Payment per month

Principal Amount

Interest

Total Payable

Amortization

Amortization

Closing Cost Calculator

This data is for informational purposes only.

Closing Cost Total for this property

Total Cash flow for purchasing this property

Down Payment(%)*
Additional information

Provincial Land Transfer Tax

Ontario Land Transfer Tax Rebate

Toronto Land Transfer Tax

Toronto Land Transfer Tax Rebate

PST on CMHC Insurance Premium

Lawyer Fees

$2,825

Government Registration Fee's

$164

Title Insurance

Closing Cost Total

Total Cash flow for purchasing this property

Provincial Land Transfer Tax

Ontario Land Transfer Tax Rebate

Toronto Land Transfer Tax

Toronto Land Transfer Tax Rebate

PST on CMHC Insurance Premium

Lawyer Fees

$2,825

Government Registarion Fee's

$164

Title Insurance

Down Payment(%)*

* A down payment of less than 20% is permitted only for first-time home buyers purchasing their principal residence. The minimum down payment required is 5% for the portion of the purchase price up to $500,000, and 10% for the portion between $500,000 and $1,500,000. For properties priced over $1,500,000, a minimum down payment of 20% is required.

Thinking of Selling?

Find Out Your Home’s Value in Today’s Market!

No Email or Signup is required to view your home estimate.

estimate your home value

Contact Manoj Kukreja

Sales Representative, Century 21 People’s Choice Realty Inc., Brokerage
(647) 576 - 2100

Manoj profile avatar

Recent Sold Listings in ashfield Township, Ashfield-Colborne-Wawanosh

Popular Cities